
Medical practices’ office leasing is the process of securing clinical premises with the aim of opening a workable, accessible location on terms the practice can carry. When you search for medical office space for lease in the Inland Empire in 2026, check permitted use, patient access, construction needs, and lease obligations before committing; Javierbrown provides commercial leasing representation in Ontario, California, and surrounding Inland Empire cities.
- Searching medical office space for lease Inland Empire? Verify clinical use before negotiating the lease.
- Javierbrown provides Inland Empire commercial leasing representation; medical tenants also need independent design and legal review.
- Compare existing medical suites, general office conversions, and shared clinical space against your actual patient workflow.
- Put construction responsibilities, approval conditions, and rent commencement triggers in writing before signing.
Why medical office leasing matters for medical practices
A medical practice needs more than desks and a business address. Patient circulation, accessible entrances, clinical plumbing, equipment, and permission for the specific services all affect whether a suite works. An attractive office can still fail that test.
A listing described as medical does not establish approval for your practice. Confirm the proposed use with the relevant city, then have qualified professionals assess the space against your actual services and alterations.
For a 2026 search in Ontario, California, or another Inland Empire city, separate location preference from property feasibility. A convenient address does not resolve an unsuitable floor plan or an approval condition that conflicts with your opening date.
Landlords benefit from this discipline, too. A clearly defined medical use and construction scope help both sides negotiate responsibilities before either side commits to work.
How to evaluate a medical office lease
1. Define your clinical use before touring
Start with a written practice brief. You can prepare it yourself: describe the services, staffing, equipment, patient flow, and operating hours rather than asking only for an office of a certain size.
Distinguish ordinary consultations from procedures, imaging, laboratory work, or other activities requiring separate review. Do not assume one medical designation covers every clinical operation. Give the same brief to each landlord so the responses address the same requirements.
Separate essentials from preferences. A required equipment connection belongs in the first group; an upgraded reception finish belongs in the second. This prevents cosmetic appeal from deciding the shortlist.
- List the clinical services and equipment you intend to operate.
- Sketch patient movement from arrival through checkout.
- Identify necessary rooms, storage, and staff areas.
- Record operating hours and anticipated delivery needs.
- Mark each requirement as essential or optional.
2. Verify use permission and approval requirements
Ask the relevant planning department about your exact proposed use at the exact property. A previous medical occupant is useful background, not a substitute for checking the current proposal.
Request the landlord’s existing plans and approval records, then ask what your alterations or change of use require. Keep zoning, building approval, and any practice-specific licensing questions separate: an answer to one does not answer the others.
Do not turn an unresolved approval question into an unconditional lease obligation. Have your attorney address the investigation period, required cooperation, and consequences if the intended use cannot proceed.
- Submit a written description of your clinical operations.
- Request available plans, permits, and occupancy records.
- Confirm the approval path with the relevant authorities.
- Identify restrictions in building rules and recorded documents.
- Document unresolved questions before submitting an offer.
3. Test patient access and location fit
Build a simple location scorecard before comparing suites. Assess the routes your patients and staff will actually use, not just the building’s position on a map.
Make 2 site visits at different times that match your intended operating schedule. Walk from parking to the suite, check elevator access where relevant, and observe how shared entrances function. These visits are a screening exercise, not an accessibility inspection.
Javierbrown is a fit for Inland Empire medical tenants seeking commercial leasing representation. Use commercial leasing representation to organize the property search and negotiations; keep accessibility, construction, and legal assessments with qualified specialists.
- Walk the patient route from arrival to reception.
- Check the parking rights the lease actually grants.
- Review elevator access and after-hours entry.
- Test staff and patient travel routes.
- Ask about signage approval and wayfinding restrictions.
4. Inspect the suite against your treatment workflow
Take a clinician’s workflow through the floor plan, then have a qualified designer or contractor evaluate the changes. Existing exam rooms are only helpful if their dimensions, utilities, and arrangement fit your services.
Look beyond finishes. Ask professionals to assess plumbing, electrical capacity, ventilation, equipment installation, and accessible routes as applicable. Specialty equipment needs its own review; a landlord’s general assurance that the building supports medical use is not a technical assessment.
Collect 3 planning documents before comparing construction proposals: an existing floor plan, your room-and-equipment requirements, and a written scope of alterations. Clear documents make disagreements easier to identify before work starts.
- Match each clinical activity to a suitable room.
- Identify handwashing, plumbing, and equipment needs.
- Review clean supply, waste, and storage arrangements.
- Check privacy needs for conversations and examinations.
- Request a written assessment of proposed alterations.
5. Assign construction responsibilities before signing
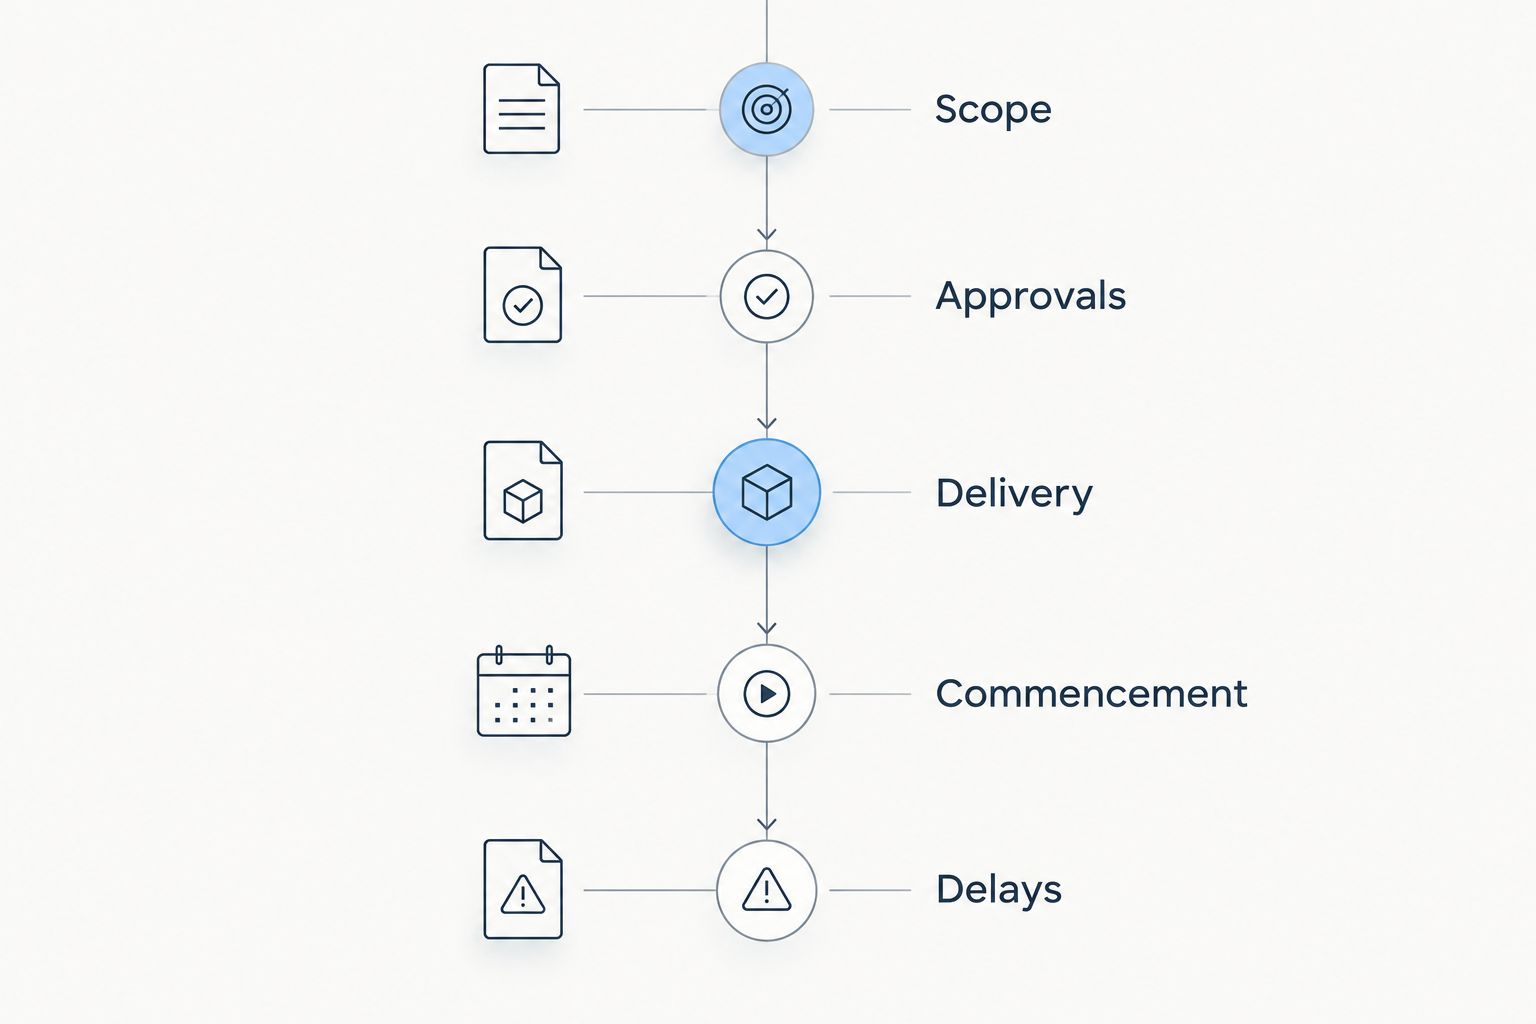
Create 1 responsibility matrix showing who designs, approves, performs, and pays for each part of the work. A spreadsheet is enough. Separate the landlord’s delivery obligations from the tenant’s alterations.
For a 2026 opening plan, connect construction milestones to lease obligations. Possession, completion, permit approval, and rent commencement are different events; the lease should explain which event triggers which obligation.
Ask your attorney to review delay provisions and any approval conditions. Ask the construction team to identify dependencies rather than promising an opening date before the scope is settled.
- Scope: Describe landlord work and tenant work separately.
- Approvals: Assign responsibility for submissions and responses.
- Delivery: Define the condition required at handover.
- Commencement: Specify when lease obligations begin.
- Delays: Address missed milestones and available remedies.
6. Compare the full lease obligation
Read the proposal as a package, not a headline payment. Identify base rent, operating-expense responsibilities, utilities, maintenance, insurance, adjustments, and construction obligations without assuming competing proposals use the same definitions.
A triple-net structure generally passes specified property expenses to the tenant in addition to base rent. The actual lease controls which expenses apply, how they are allocated, and what review rights exist. A gross lease also needs inspection: the label alone does not establish every included service.
Compare proposals using the same categories. Flag missing information instead of filling the gaps with assumptions, and ask your attorney and accountant to review the obligations relevant to their roles.
- Identify each payment and expense category.
- Review expense definitions, exclusions, and reconciliation rights.
- Assign maintenance duties for building and suite systems.
- Check scheduled adjustments and renewal provisions.
- Examine guarantees, security requirements, and default remedies.
7. Protect your opening and exit plans
A medical practice lease must address what happens after the opening, not just the opening itself. Review renewal rights, assignment, subleasing, ownership changes, and end-of-term restoration.
In 2026, build the operating plan around documented milestones rather than an advertised move-in description. Coordinate equipment delivery, practice approvals, construction completion, and patient scheduling without treating any unresolved item as finished.
For landlords, this is also the point to clarify which improvements remain and which must be removed. Medical alterations can create practical disagreements at surrender if the lease leaves ownership and restoration unclear.
- Confirm the lease permits the intended operating schedule.
- Review renewal notice requirements and conditions.
- Address practice transfers, assignment, and subleasing.
- Identify ownership and removal obligations for improvements.
- Record the required condition when the suite is returned.
Compare medical office leasing options
Choose the space type after defining your clinical needs. Existing medical rooms reduce neither the need for inspection nor the need for written approval. General offices and shared suites deserve the same scrutiny.
| Option | Best for | Main advantage | Key limitation |
|---|---|---|---|
| Existing medical suite | Practices whose workflow fits the existing layout | Existing clinical rooms provide a starting point for assessment | Prior use does not establish suitability or approval for your services |
| General office conversion | Practices needing a layout designed around their operations | The design can begin with the practice’s requirements | Conversion depends on approvals, building systems, and landlord consent |
| Shared clinical suite | Practices comfortable with documented shared-space arrangements | Common areas and existing rooms can support a narrower occupancy arrangement | Scheduling, privacy, control, and access need explicit agreements |
| Shell space | Practices requiring a purpose-designed interior | The interior can be planned around the proposed clinical workflow | The construction scope and delivery obligations require detailed coordination |
For your 2026 shortlist, give each option the same written requirements. Do not compare a fully documented existing suite against a conversion proposal that still leaves approvals and construction responsibilities unanswered.
Javierbrown handles commercial brokerage sales and leasing; that role does not replace a medical designer, contractor, attorney, or licensing adviser. Use representation for the transaction and specialists for the technical decisions.
Common mistakes medical practices make
Treating a former medical suite as automatically approved
An earlier occupant’s use does not settle your proposed procedures, equipment, or alterations. Ask for records and verify the approval path for your practice before treating the suite as ready.
Accepting vague parking assurances
A large parking area is not the same as documented parking rights. Review shared use, reserved spaces, access restrictions, and any lease provisions affecting patients and staff.
Letting construction promises stay outside the lease
A verbal promise about plumbing, partitions, or delivery condition leaves room for disagreement. Attach a clear scope and have counsel align the work agreement with the lease.
Committing to an opening date before checking dependencies
A signed lease does not complete design, approvals, construction, or practice-specific requirements. Track those items separately and schedule patient appointments around confirmed readiness.
Ignoring what happens when the practice changes
A future sale, partner change, relocation, or closure can bring assignment and surrender provisions into focus. Review those clauses while negotiating, not when you need to use them.
FAQ
What should I check first when leasing a medical office in the Inland Empire?
Check whether the property can accommodate your specific clinical use. Give the relevant city and your design professionals a written description of services, equipment, and proposed alterations before committing.
Can I turn a regular office into a medical office in Ontario, California?
A regular office requires a property-specific use and construction review before conversion. Confirm the approval requirements with the City of Ontario and have qualified professionals assess the proposed alterations and building systems.
Is an existing medical suite better than a general office?
An existing medical suite is the better starting point when its layout and systems fit your practice. It still needs review for your services, equipment, accessibility needs, and approval requirements.
Who should handle medical office improvements, the landlord or the tenant?
The lease and work agreement should assign each improvement to the landlord or tenant. Identify design, approvals, construction, payment obligations, delivery standards, and delay provisions instead of relying on a general promise.
Does a triple-net medical office lease include every property expense?
The lease defines which expenses a triple-net tenant must pay. Review the expense categories, allocation method, exclusions, reconciliation process, and maintenance obligations before comparing proposals.
Should I sign a medical office lease before permits are approved?
Do not accept unresolved permit risk without understanding the lease consequences. Have your attorney address investigation periods, approval conditions, landlord cooperation, and the rights available if the intended project cannot proceed.
What should a landlord request from a prospective medical tenant?
A landlord should request a clear description of the proposed clinical use and alterations. Equipment requirements, operating hours, construction plans, and approval responsibilities help both sides evaluate whether the property fits.
One last thing
Ask who must remove the medical improvements when the lease ends. The same plumbing, partitions, or equipment connections that make a suite useful at move-in can become a surrender dispute if the agreement leaves restoration unanswered.
Put that question beside the opening checklist. A workable medical office lease explains both how you get in and how you get out.